Vastu and building rules together
A slider balances strict Vastu against setbacks, NBC room sizes, light and privacy, and every plan shows both scores.
Vastu home planner · Made in India
Enter your plot size and the way it faces. Vaastukriti designs Vastu-aligned floor plans, shows the house in 3D, checks the structure to IS 456 and estimates the cost — in minutes, not weeks.
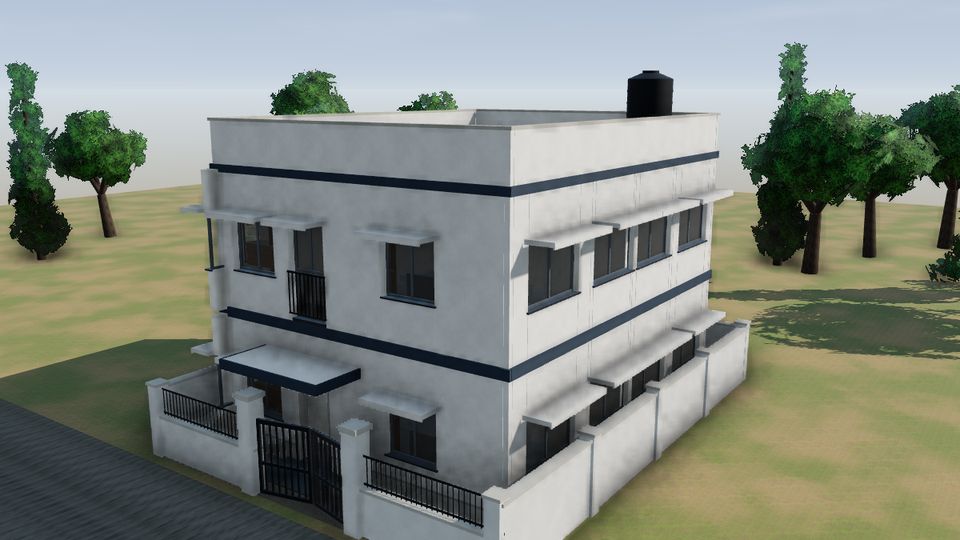
Rendered by Vaastukriti's own 3D engine · Modern Indian · 30 × 40 ft, north-facing, G+1
Your first plans are free. Sign in with Google to keep them.
Every plan is laid on the 81-pada Vastu Purusha mandala and turned to your plot's facing. The kitchen looks for Agni in the south-east, the pooja room for Ishanya in the north-east, the master bedroom for the stability of the south-west, and the centre — the Brahmasthan — is kept open.
Each plan gets a Vastu score with the reason for every room, so you can see the trade-offs instead of taking them on trust.
A slider balances strict Vastu against setbacks, NBC room sizes, light and privacy, and every plan shows both scores.
Furnished floor plans and a 3D house you can walk through — false ceilings, lighting and a feature wall in every room, and a Vastu garden round it — plus front and side elevations and a cutaway.
Columns, beams, slabs and footings designed to IS 456, IS 13920 and IS 1893, with drawings and a bar bending schedule — for your engineer to review.
An early estimate of materials and cost, by item, to plan your budget before you meet a contractor.
Choose an AutoCAD-, SketchUp- or Revit-style workspace, with their names and shortcuts — or the simple Classic page.
Send a client view, a PDF report or a DXF to anyone. On a phone it installs like an app.
Switch the style and the same plan is rebuilt — roof, windows, wall finish, trim and the compound wall.
Home planning software made in India. You enter your plot; it designs Vastu-aligned floor plans, shows the house in 2D and 3D, designs the structure to Indian codes and estimates the cost.
Yes. Rooms are placed on the 81-pada Vastu Purusha mandala for your plot's facing, and every plan shows a Vastu score with the reason for each room. You can also give building rules more weight with one slider.
They are for planning and review. Plans and structural designs are marked "for review — not for construction" until a registered architect or engineer checks and signs them.
Any size, in feet or metres, facing any of the eight directions, with your own setbacks. Ground floor and upper floors.
Yes — on phones, tablets and computers, and it can be installed like an app. The 3D view is lighter on a phone to save mobile data.
VAASTUKRITI
Divine Design Software · Vastu home planner
Auto-picks bedrooms, toilets & rooms for your family size.
For 2+ families, each gets its own bedroom + toilet set (private), sharing common living/kitchen.
Based on how real Indian homes are typically built: small/mid plans rarely use a separate corridor — the hall/living room itself connects to the bedrooms directly.
Slide left for strict technical/building-code priority (privacy, passage access, NBC sizes), right for strict Vastu directional priority. Plans are ranked by this blend.
Set your plot size, pick a facing direction and rooms,
then press Generate plan.
Sends to the admin's Gmail. If direct sending is unavailable, your email app opens pre-filled — just press send.